Full text of the clippings above
Each clipping above is a picture. Below is everything each one says, word for word, with its photographs described in brackets. Spelling is as printed; [sic] marks a misprint in the original.
Los Angeles Times, April 2019: We’ve got fitness inspiration from Halle Berry’s trainer
Los Angeles Times · Kavita Daswani, April 6, 2019
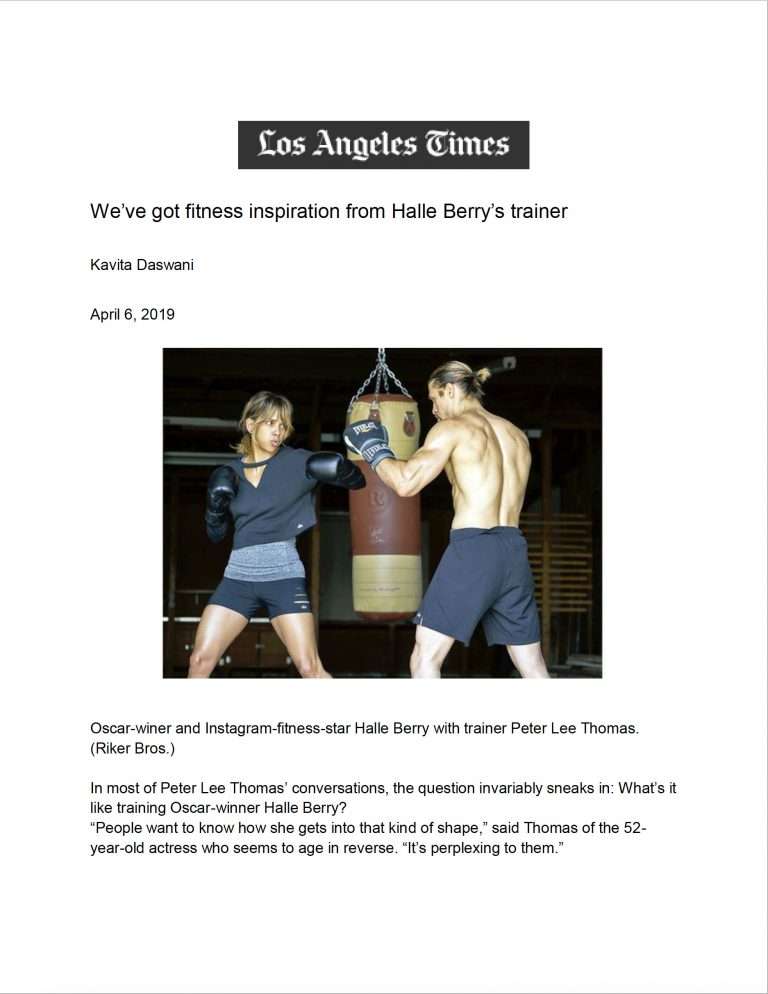
[Photo: Halle Berry in boxing gloves beside a heavy punching bag, facing her trainer Peter Lee Thomas.]
Oscar-winer [sic] and Instagram-fitness-star Halle Berry with trainer Peter Lee Thomas. (Riker Bros.)
In most of Peter Lee Thomas’ conversations, the question invariably sneaks in: What’s it like training Oscar-winner Halle Berry?
“People want to know how she gets into that kind of shape,” said Thomas of the 52-year-old actress who seems to age in reverse. “It’s perplexing to them.”
The clipping shows only the opening of the article.
Gio magazine, April 2019: Modern Mix
Gio Journal · Written by Misty Milioto. The Line Lofts photography by Jesús Bañuelos. The Commodore of Hollywood photography by Mark Singer.
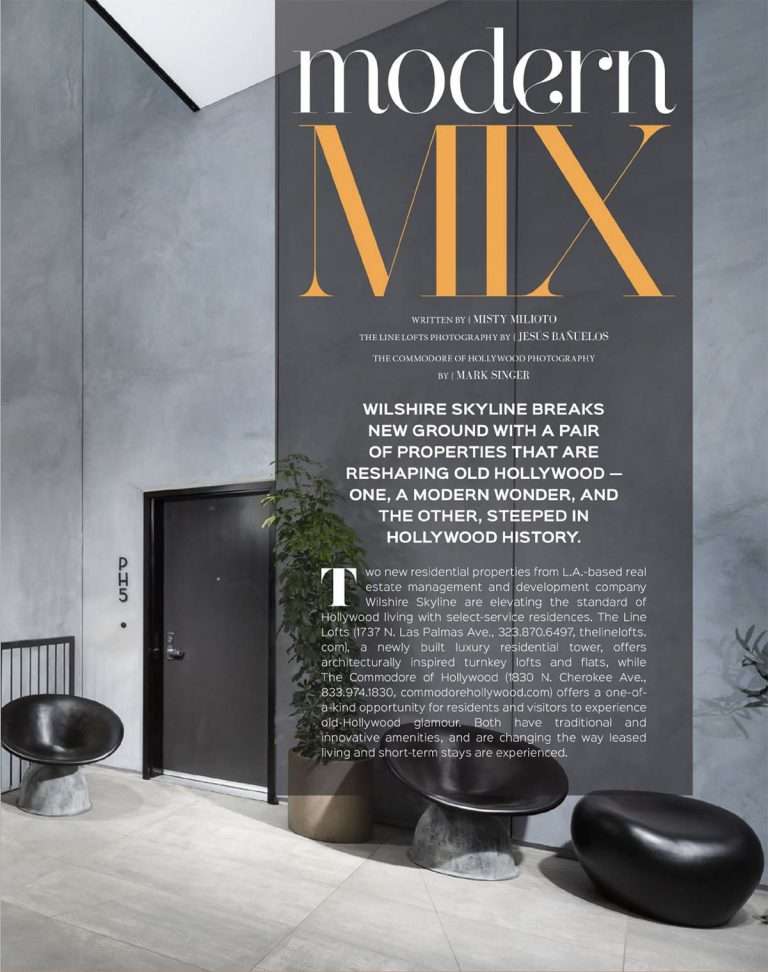
[Photo: a double-height concrete hallway at The Line Lofts with the door to penthouse PH5, a tall potted plant and three black sculptural chairs.]
Wilshire Skyline breaks new ground with a pair of properties that are reshaping old Hollywood — one, a modern wonder, and the other, steeped in Hollywood history.
Two new residential properties from L.A.-based real estate management and development company Wilshire Skyline are elevating the standard of Hollywood living with select-service residences. The Line Lofts (1737 N. Las Palmas Ave., 323.870.6497, thelinelofts.com), a newly built luxury residential tower, offers architecturally inspired turnkey lofts and flats, while The Commodore of Hollywood (1830 N. Cherokee Ave., 833.974.1830, commodorehollywood.com) offers a one-of-a-kind opportunity for residents and visitors to experience old-Hollywood glamour. Both have traditional and innovative amenities, and are changing the way leased living and short-term stays are experienced.
The clipping is the opening page of the feature.
Modern Luxury, January 29, 2019: The Line Lofts Sense of Wonder Penthouse – Best of Design 2019
Modern Luxury · Laura Eckstein Jones and Kelly Phillips Badal, January 29, 2019
Most Instagrammable Rank: 1
Most Instagrammable Loft
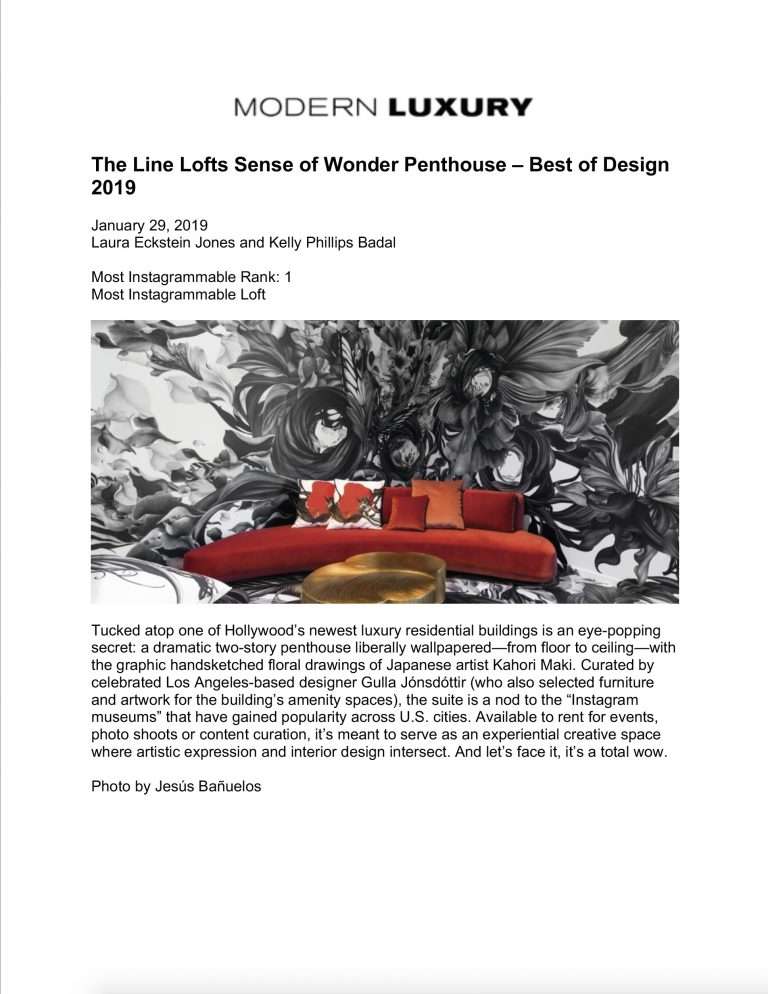
[Photo: a curved red velvet sofa and a gold ottoman in front of floor-to-ceiling black-and-white floral wallpaper.]
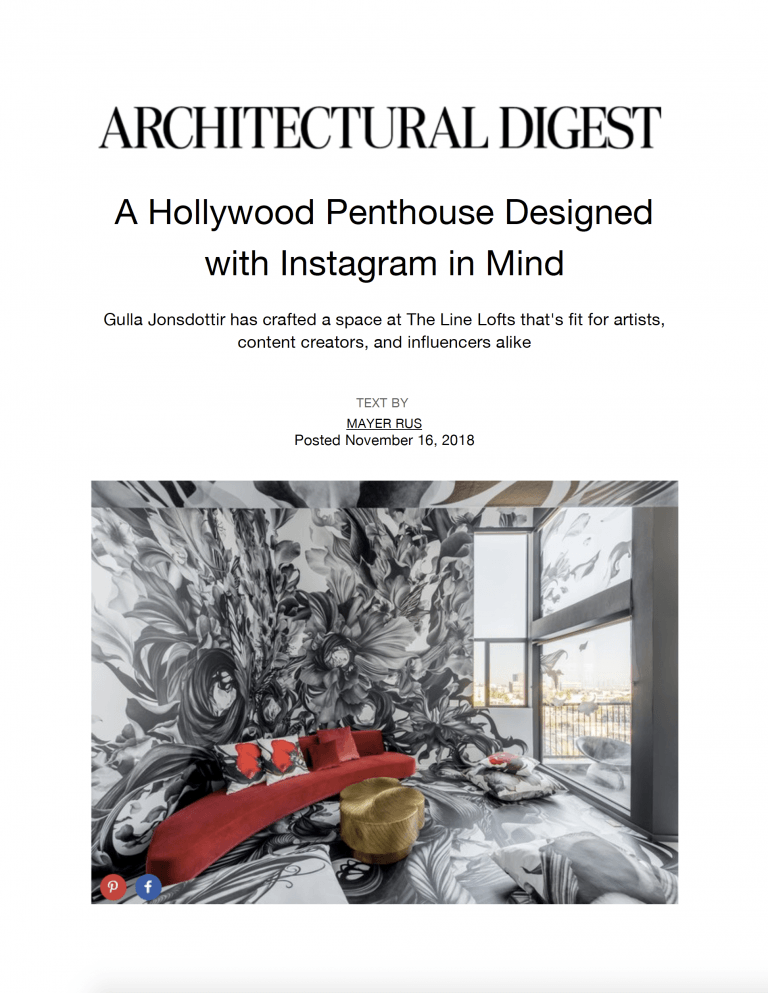
Tucked atop one of Hollywood’s newest luxury residential buildings is an eye-popping secret: a dramatic two-story penthouse liberally wallpapered—from floor to ceiling—with the graphic handsketched floral drawings of Japanese artist Kahori Maki. Curated by celebrated Los Angeles-based designer Gulla Jónsdóttir (who also selected furniture and artwork for the building’s amenity spaces), the suite is a nod to the “Instagram museums” that have gained popularity across U.S. cities. Available to rent for events, photo shoots or content curation, it’s meant to serve as an experiential creative space where artistic expression and interior design intersect. And let’s face it, it’s a total wow.
Photo by Jesús Bañuelos
Balade Los Angeles: Cahier de tendances
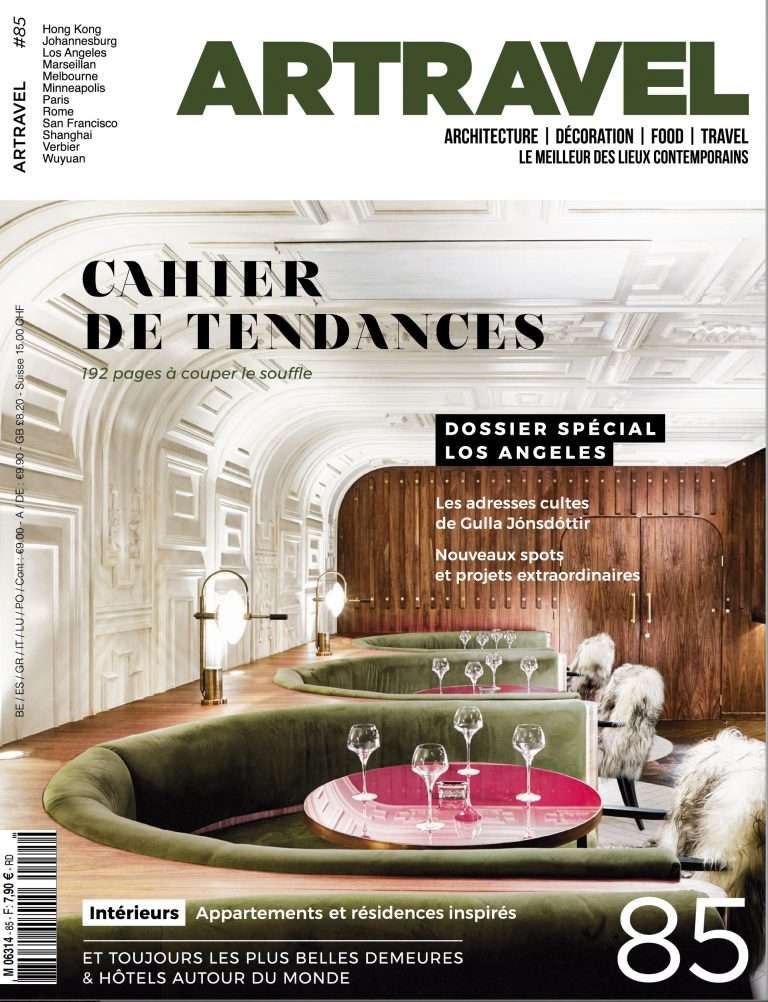
Artravel (magazine cover, issue 85; in French)
Artravel #85. Hong Kong, Johannesburg, Los Angeles, Marseillan, Melbourne, Minneapolis, Paris, Rome, San Francisco, Shanghai, Verbier, Wuyuan.
Artravel. Architecture | Décoration | Food | Travel. Le meilleur des lieux contemporains.
Cahier de tendances. 192 pages à couper le souffle.
Dossier spécial Los Angeles. Les adresses cultes de Gulla Jónsdóttir. Nouveaux spots et projets extraordinaires.
Intérieurs: Appartements et résidences inspirés.
85. Et toujours les plus belles demeures & hôtels autour du monde.
[Photo: a vaulted white dining room with curved green velvet banquettes around red tables and fur-draped chairs.]
In English: Artravel, architecture, decoration, food, travel: the best contemporary places. Trends notebook: 192 breathtaking pages. Special feature: Los Angeles. Gulla Jónsdóttir’s favourite addresses. New spots and extraordinary projects. Interiors: inspired apartments and residences. And, as always, the most beautiful homes and hotels around the world.
The clipping is the magazine cover only.
Yahoo, November 16, 2018: A Hollywood Penthouse Designed with Instagram in Mind
Yahoo (republished from Architectural Digest) · Mayer Rus, Architectural Digest, November 16, 2018
In the age of Instagram, a great picture is everything. Witness the proliferation of so-called Instagram museums, where image, design, and experience have all been marshaled in the service of creating backdrops for stunning snapshots. Of course, Hollywood has always been in the image-making business, so it comes as no surprise that the Line Lofts, a new luxury residential development located just steps from famed Hollywood Boulevard, should come out of the gate with a space billed as “the most Instagrammable penthouse ever.”
[Photo: a room with black-and-white floral wallpaper on the walls and ceiling, a sculptural ribbon of the same print spiralling down from the ceiling, floor cushions and a low table.]
Detailing spirals down from the ceiling. Photo: Jesús Bañuelos.
The clipping shows only the opening of the article.
Architectural Digest, November 16, 2018: A Hollywood Penthouse Designed with Instagram in Mind
Architectural Digest · Text by Mayer Rus. Posted November 16, 2018
Gulla Jonsdottir has crafted a space at The Line Lofts that’s fit for artists, content creators, and influencers alike
[Photo: a curved red sofa with patterned cushions and a gold ottoman in a room papered in large black-and-white floral drawings, with tall windows onto a city view.]
The clipping shows the headline and opening photograph only; the article text is the same as the Yahoo republication above.
Los Angeles Business Journal, October 8, 2018: Cost Keeps Big Renewals Ahead of Schedule
Los Angeles Business Journal, print edition, Vol. 40, No. 41, October 8–14, 2018, page 13 (Real Estate) · Real Estate column by Ciaran McEvoy
Report pegs average renewal for 75,000 SF or more at 22 months early
Large office tenants throughout Los Angeles County – defined as companies occupying at least 75,000 square feet of space – renewed their leases 22 months early on average since 2012, according to research from CBRE Group Inc.
The average large tenant lease renewal size was 135,000 square feet, with an average term length of 101 months, CBRE said.
There’s plenty of opportunity for the trend to continue. Downtown Los Angeles had the largest percentage of large tenants’ leases due to expire between July 2019 and July 2022, at 37 percent. The Tri-Cities submarket – made up of Burbank, Glendale and Pasadena – was at 20 percent while the South Bay and Westside had 19 percent and 11 percent, respectively.
Law firms and other legal services made up 18 percent of the expiring tenant base, followed by creative industries at 15 percent and financial services at 13 percent.
The primary reason large companies choose to renew rather than relocate is a simple one, according to the study: cost.
“Total cost of the renewal is usually significantly less, and tenants tend to move when the economics or physical attributes of a space no longer meet their needs,” CBRE Research said in a statement.
Construction remains limited in the county, which has 193.4 million square feet of office space overall and only 2.7 million square feet of office space under construction as of the second quarter of 2018, CBRE said.
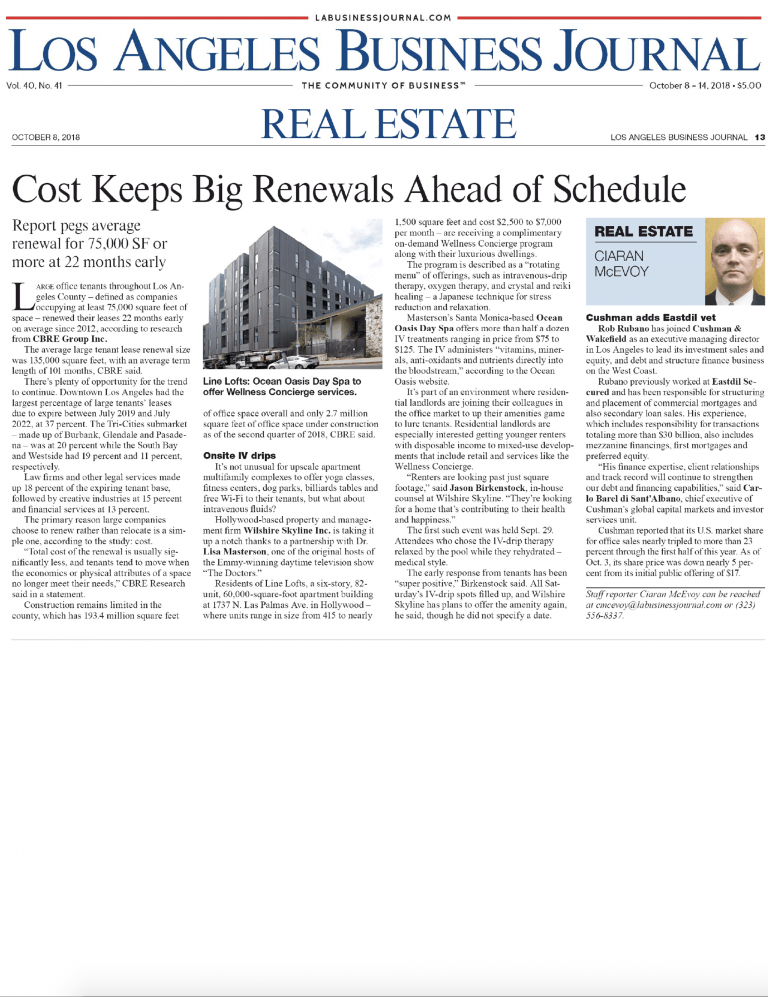
[Photo: The Line Lofts, a six-story building clad in dark metal panels, beside an older stone-faced building.] Caption: Line Lofts: Ocean Oasis Day Spa to offer Wellness Concierge services.
Onsite IV drips
It’s not unusual for upscale apartment multifamily complexes to offer yoga classes, fitness centers, dog parks, billiards tables and free Wi-Fi to their tenants, but what about intravenous fluids?
Hollywood-based property and management firm Wilshire Skyline Inc. is taking it up a notch thanks to a partnership with Dr. Lisa Masterson, one of the original hosts of the Emmy-winning daytime television show “The Doctors.”
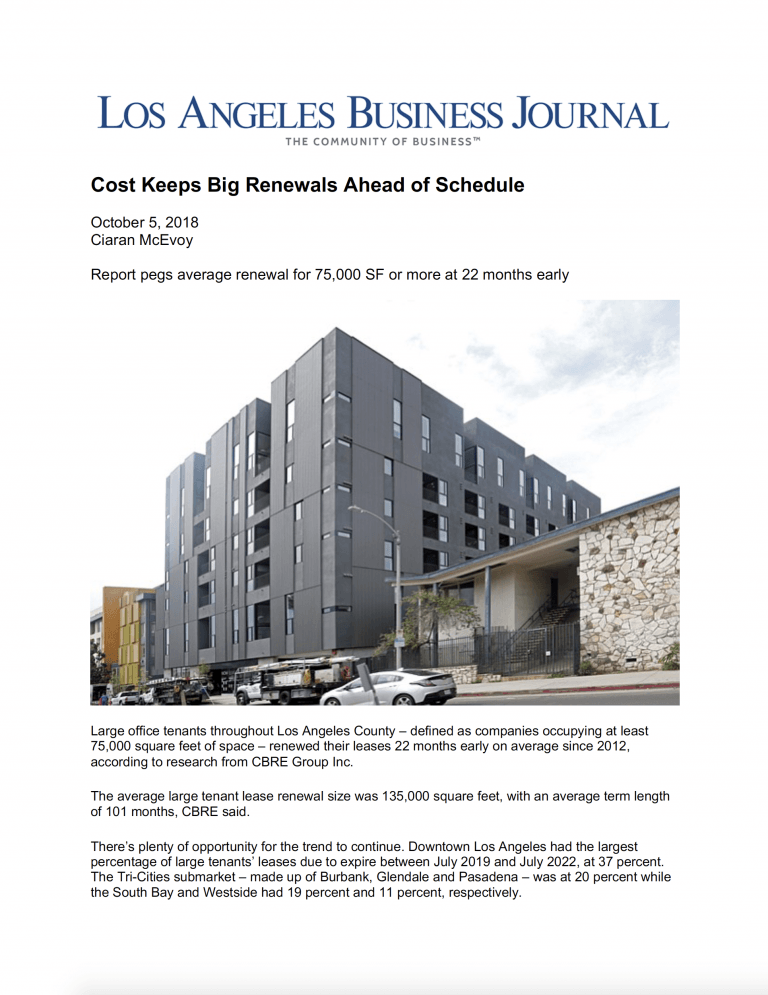
Residents of Line Lofts, a six-story, 82-unit, 60,000-square-foot apartment building at 1737 N. Las Palmas Ave. in Hollywood – where units range in size from 415 to nearly 1,500 square feet and cost $2,500 to $7,000 per month – are receiving a complimentary on-demand Wellness Concierge program along with their luxurious dwellings.
The program is described as a “rotating menu” of offerings, such as intravenous-drip therapy, oxygen therapy, and crystal and reiki healing – a Japanese technique for stress reduction and relaxation.
Masterson’s Santa Monica-based Ocean Oasis Day Spa offers more than half a dozen IV treatments ranging in price from $75 to $125. The IV administers “vitamins, minerals, anti-oxidants and nutrients directly into the bloodstream,” according to the Ocean Oasis website.
It’s part of an environment where residential landlords are joining their colleagues in the office market to up their amenities game to lure tenants. Residential landlords are especially interested getting younger renters with disposable income to mixed-use developments that include retail and services like the Wellness Concierge.
“Renters are looking past just square footage,” said Jason Birkenstock, in-house counsel at Wilshire Skyline. “They’re looking for a home that’s contributing to their health and happiness.”
The first such event was held Sept. 29. Attendees who chose the IV-drip therapy relaxed by the pool while they rehydrated – medical style.
The early response from tenants has been “super positive,” Birkenstock said. All Saturday’s IV-drip spots filled up, and Wilshire Skyline has plans to offer the amenity again, he said, though he did not specify a date.
Cushman adds Eastdil vet
Rob Rubano has joined Cushman & Wakefield as an executive managing director in Los Angeles to lead its investment sales and equity, and debt and structure finance business on the West Coast.
Rubano previously worked at Eastdil Secured and has been responsible for structuring and placement of commercial mortgages and also secondary loan sales. His experience, which includes responsibility for transactions totaling more than $30 billion, also includes mezzanine financings, first mortgages and preferred equity.
“His finance expertise, client relationships and track record will continue to strengthen our debt and financing capabilities,” said Carlo Barel di Sant’Albano, chief executive of Cushman’s global capital markets and investor services unit.
Cushman reported that its U.S. market share for office sales nearly tripled to more than 23 percent through the first half of this year. As of Oct. 3, its share price was down nearly 5 percent from its initial public offering of $17.
[Photo: portrait of the columnist.] Staff reporter Ciaran McEvoy can be reached at cmcevoy@labusinessjournal.com or (323) 556-8337.
This is the complete printed page.
Los Angeles Business Journal, October 5, 2018: Cost Keeps Big Renewals Ahead of Schedule
Los Angeles Business Journal (online) · Ciaran McEvoy, October 5, 2018
Report pegs average renewal for 75,000 SF or more at 22 months early
[Photo: The Line Lofts, a six-story building clad in dark metal panels, seen from the street beside an older stone-faced building.]
Large office tenants throughout Los Angeles County – defined as companies occupying at least 75,000 square feet of space – renewed their leases 22 months early on average since 2012, according to research from CBRE Group Inc.
The average large tenant lease renewal size was 135,000 square feet, with an average term length of 101 months, CBRE said.
There’s plenty of opportunity for the trend to continue. Downtown Los Angeles had the largest percentage of large tenants’ leases due to expire between July 2019 and July 2022, at 37 percent. The Tri-Cities submarket – made up of Burbank, Glendale and Pasadena – was at 20 percent while the South Bay and Westside had 19 percent and 11 percent, respectively.
The clipping shows only the opening; the same column, including the Line Lofts section, is transcribed in full under the October 8 print edition above.
Interior Design, October 4, 2018: Gulla Jónsdóttir Makes a Hotel Sweet Home in Hollywood
Interior Design Homes · Jesse Dorris
[Photo: a concrete wall with a large framed black-and-white photograph, two tall monstera plants in white planters and two black chairs.]
Gulla Jónsdóttir has been tearing down the aesthetic walls separating residential and hospitality design for years, creating spaces for guests of the Kimpton La Peer Hotel, Mayfair Hotel, and Interior Design’s Best of Year–winning Macau Roosevelt to feel right at home. Now, with The Line Lofts, a new luxury apartment building in Los Angeles, she goes one step further: designing and custom building a few walls of her own.
Jónsdóttir, who designed the lobby and common areas, commissioned Guerin Swing to fabricate the sculptural concrete façades at the garage entrance and reception by hand and onsite, of eco-plaster and paint. “This art greets every resident when first arriving home and is the last thing they see when leaving,” Jónsdóttir says. “That makes the unique piece very special to me.”
The clipping shows only the opening of the article.
Westside Today, October 3, 2018: The 5 Best Luxury LA Rental Properties Guaranteed to Impress
westsidetoday.com · October 3, 2018
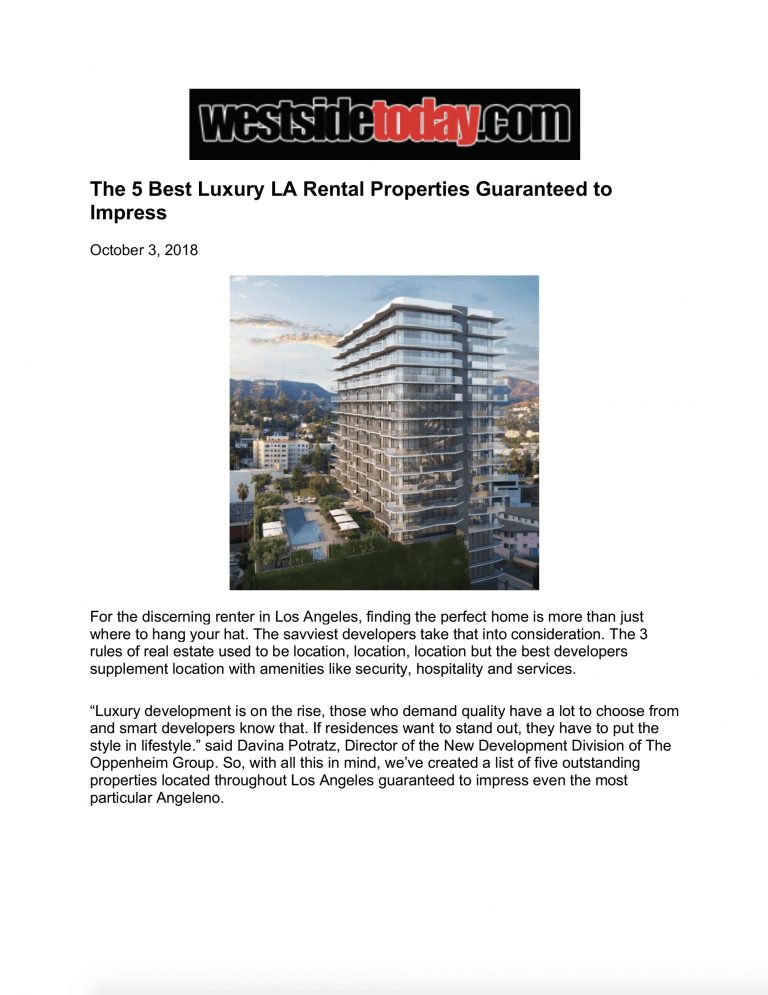
[Photo: a rendering of a tall glass residential tower with a rooftop terrace and pool, the Hollywood Hills behind.]
For the discerning renter in Los Angeles, finding the perfect home is more than just where to hang your hat. The savviest developers take that into consideration. The 3 rules of real estate used to be location, location, location but the best developers supplement location with amenities like security, hospitality and services.
“Luxury development is on the rise, those who demand quality have a lot to choose from and smart developers know that. If residences want to stand out, they have to put the style in lifestyle.” said Davina Potratz, Director of the New Development Division of The Oppenheim Group. So, with all this in mind, we’ve created a list of five outstanding properties located throughout Los Angeles guaranteed to impress even the most particular Angeleno.
The clipping shows only the introduction; the list itself, where The Line Lofts appears, is not in the clipping.
Forbes, October 23, 2018: Flying Car Landing Pads Are Just One Of The Latest Trends In Luxury Amenities
Forbes · Amy Dobson, October 23, 2018
[Photo: a rendering of a white flying car hovering above the curved rooftop of a glass tower at sunset.]
As cities become increasingly crowded, vertical living takes on a greater level of importance in people’s lives. Many of today’s buyers no longer see a condo as a temporary first step to the property ladder but are approaching multi-family living as a place to live over the longterm. Developers have responded with creative amenity packages that try to make a tall building feel like a home. Now it is one of the more competitive aspects of new construction, with everything from celebrity trainers and chefs to high-end designers being called in to add their name to the project.
But the one that is ahead of them all is the building with a landing pad for flying cars that emerges on-demand from the rooftop pool.
Have a look at how it all works in this video:
The clipping shows only the opening of the article; the part that mentions The Line Lofts is not in the clipping.
Original: Flying Car Landing Pads Are Just One Of The Latest Trends In Luxury Amenities, forbes.com (address confirmed by a web search; the page itself was not opened from the test environment)
High-Rise Life, October 2018: Real Estate Issue
High Rise Life (magazine cover)
Our exclusive guide to high-rise living. High Rise Life. www.highriselife.com
Real Estate Issue.
Ignite the passion of real estate investing. Ignite Funding.
& Derek Parent: taking the guesswork out of high-rise lending.
[Photo: a man in a navy pinstripe suit and blue tie, seated with hands clasped.]
The clipping is the magazine cover only.
South Bay Digs, September 7, 2018: Bluffside Bliss
South Bay Digs (magazine cover) · September 7, 2018, digs.net
South Bay Digs™. Find your place.
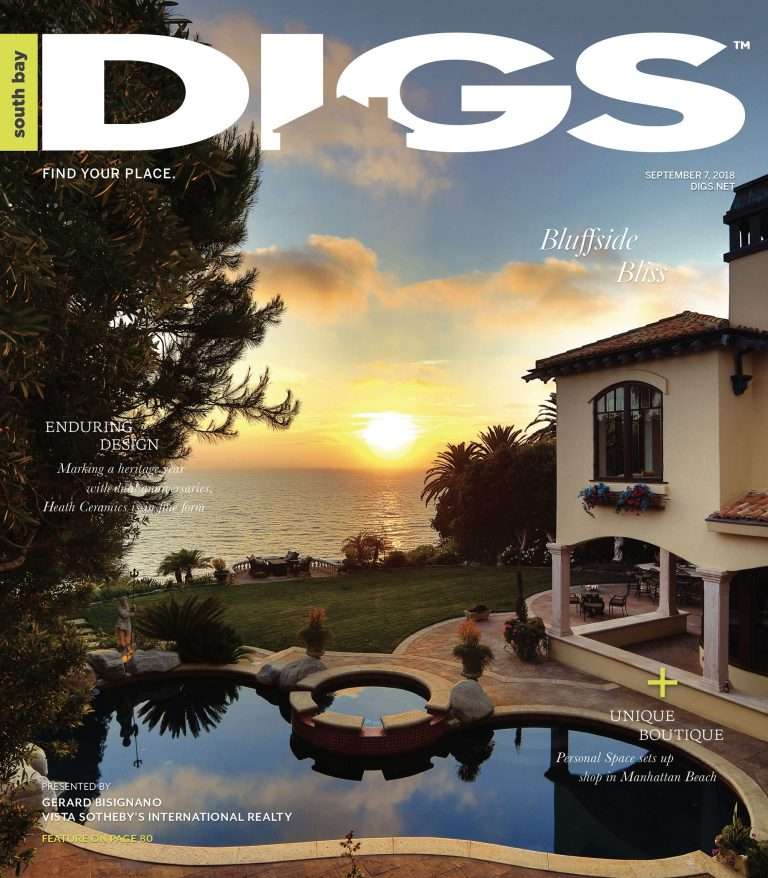
Bluffside Bliss.
Enduring Design: Marking a heritage year with dual anniversaries, Heath Ceramics is in fine form.
Unique Boutique: Personal Space sets up shop in Manhattan Beach.
Presented by Gerard Bisignano, Vista Sotheby’s International Realty. Feature on page 80.
[Photo: sunset over the ocean seen from a bluff-top garden with a pool, a spa and a Mediterranean-style villa.]
The clipping is the magazine cover only.
Aspire Metro, September 6, 2018: The Line Lofts: Hollywood, California
Aspire Design and Home · September 6, 2018
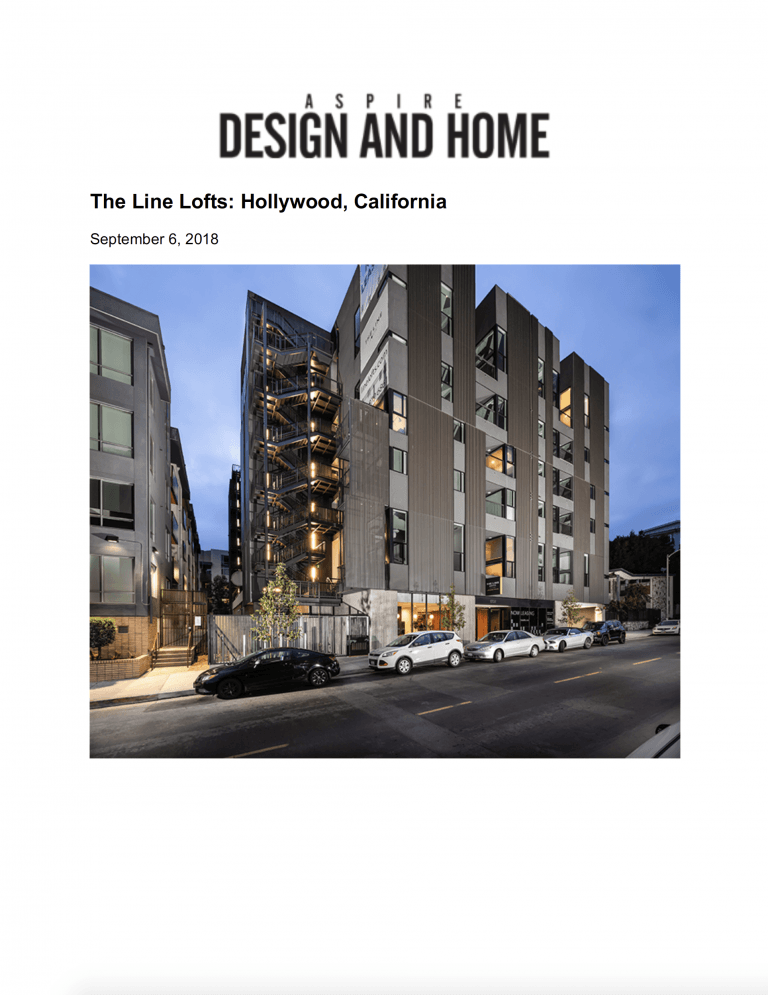
[Photo: The Line Lofts at dusk from Las Palmas Avenue: a six-story building clad in vertical metal panels, a lit exterior staircase on the left, lit windows, and cars parked along the street.]
The clipping shows the headline and one photograph.
Original: The Line Lofts: Hollywood, California, aspiremetro.com (address confirmed by a web search; the page itself was not opened from the test environment)
Westside Digs, September 14, 2018: Advantage Point
Westside Digs (magazine cover) · September 14, 2018, digs.net
Westside Digs™. Find your place.
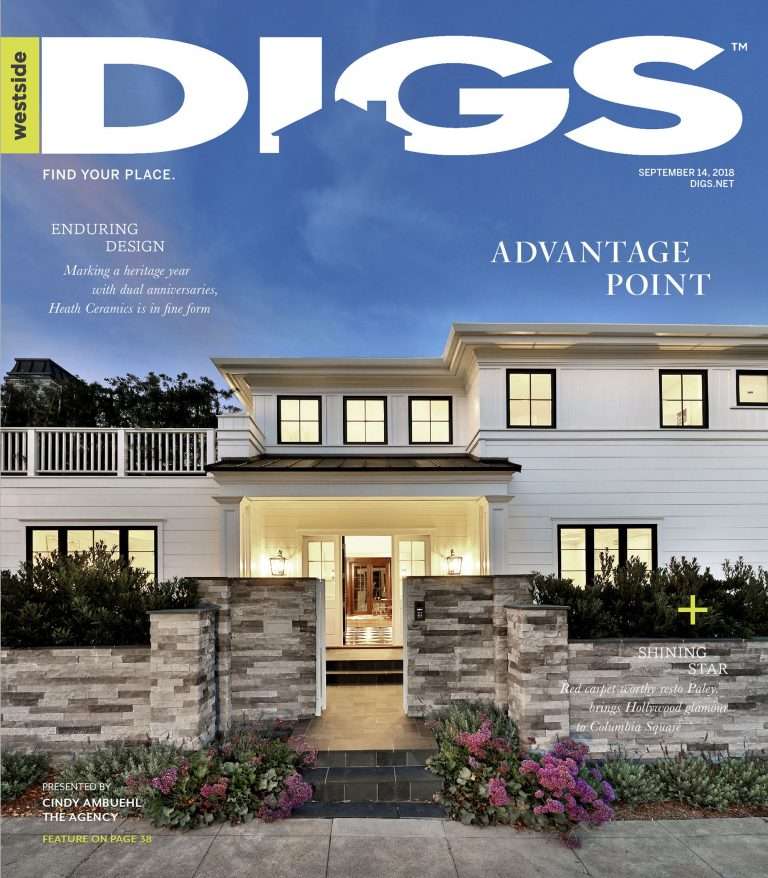
Advantage Point.
Enduring Design: Marking a heritage year with dual anniversaries, Heath Ceramics is in fine form.
Shining Star: Red carpet worthy resto Paley brings Hollywood glamour to Columbia Square.
Presented by Cindy Ambuehl, The Agency. Feature on page 38.
[Photo: a white two-story house at dusk behind stone gate pillars and flowering plants.]
The clipping is the magazine cover only.
Integrated Development: Curated Coziness
Integrated Development
In the opening pages of The Monocle Guide to Cosy Homes, Tyler Brûlé invites us to think back to the places that have made us feel the most at ease, the most secure, and the most inspired. He believes the moments we recall would be the ones we can only describe as being cozy. “The environments where we feel that natural urge to linger and absorb the moment… It encompasses the elegantly warm, the untouched and original; the perfectly lit and the opposite of over-designed, over-thought and overdone.”
We couldn’t have said it better.
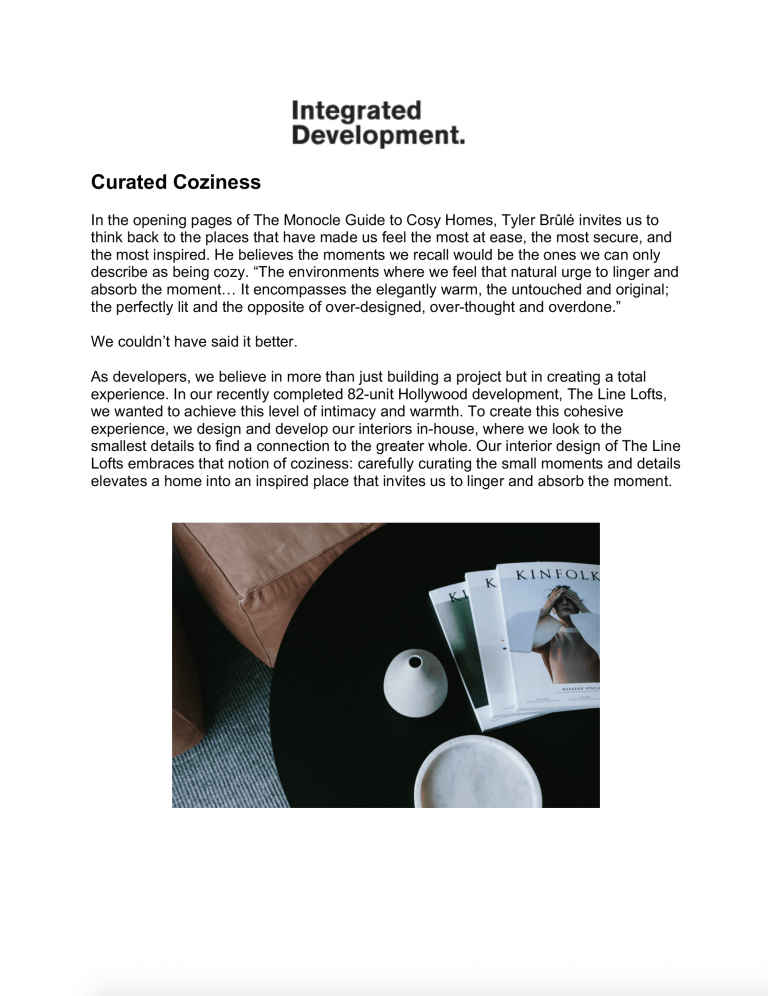
As developers, we believe in more than just building a project but in creating a total experience. In our recently completed 82-unit Hollywood development, The Line Lofts, we wanted to achieve this level of intimacy and warmth. To create this cohesive experience, we design and develop our interiors in-house, where we look to the smallest details to find a connection to the greater whole. Our interior design of The Line Lofts embraces that notion of coziness: carefully curating the small moments and details elevates a home into an inspired place that invites us to linger and absorb the moment.
[Photo: a round black table holding copies of Kinfolk magazine, a white vase and a marble dish, beside a tan leather chair.]
Markets Insider, July 9, 2018: The Line Lofts Unveils Turnkey Residences Within Architecturally Inspired Community In Hollywood
Markets Insider, a Business Insider site (PR Newswire release) · July 9, 2018
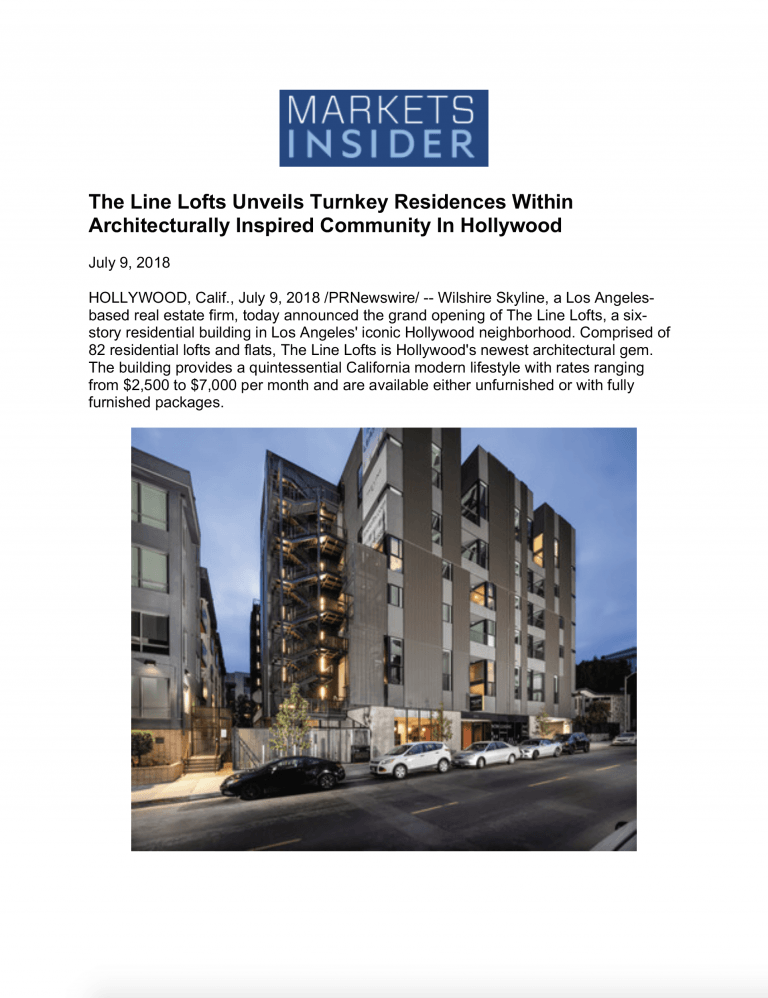
HOLLYWOOD, Calif., July 9, 2018 /PRNewswire/ -- Wilshire Skyline, a Los Angeles-based real estate firm, today announced the grand opening of The Line Lofts, a six-story residential building in Los Angeles’ iconic Hollywood neighborhood. Comprised of 82 residential lofts and flats, The Line Lofts is Hollywood’s newest architectural gem. The building provides a quintessential California modern lifestyle with rates ranging from $2,500 to $7,000 per month and are available either unfurnished or with fully furnished packages.
[Photo: The Line Lofts at dusk from Las Palmas Avenue, with its lit exterior staircase and cars parked along the street.]
The clipping shows only the opening of the release.
Original: The Line Lofts Unveils Turnkey Residences Within Architecturally Inspired Community In Hollywood, prnewswire.com (address confirmed by a web search; the page itself was not opened from the test environment)
Daily Ovation, July 9, 2018: The Line Lofts Unveils Turnkey Residences Within Architecturally Inspired Community in Hollywood
Daily Ovation (Modern / Luxury / Global) · Elizabeth Delphin, July 9, 2018
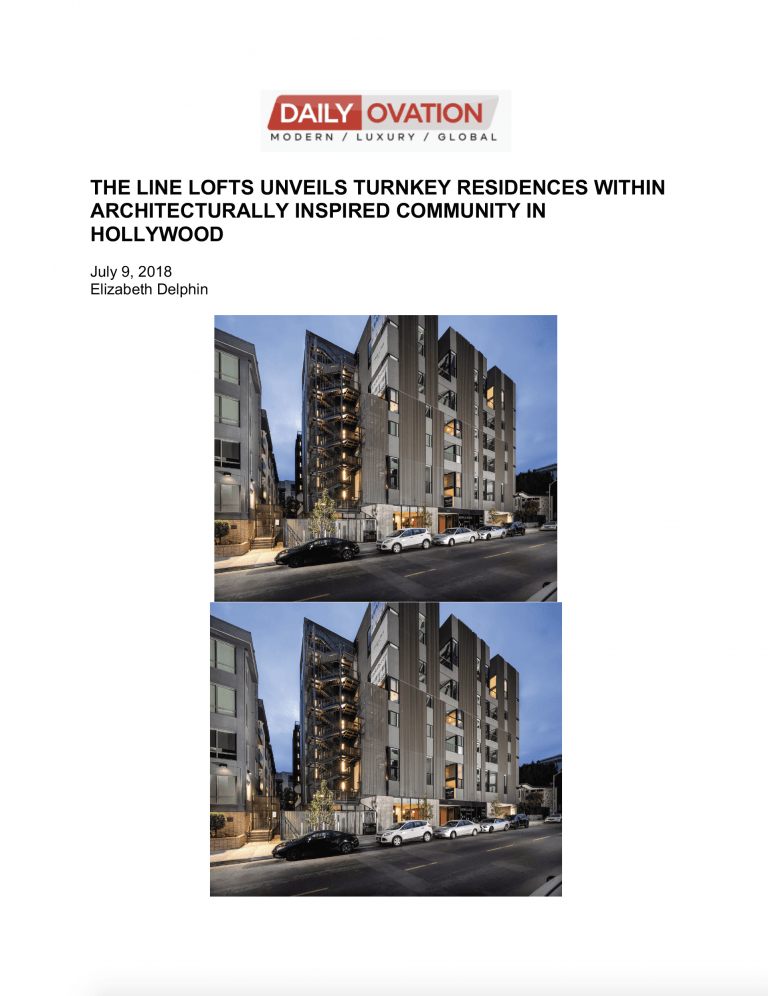
[Two photos, the same view twice: The Line Lofts at dusk from Las Palmas Avenue, with its lit exterior staircase and cars parked along the street.]
The clipping shows the headline and photographs only; the release text is transcribed under Markets Insider above.
Original: The Line Lofts Unveils Turnkey Residences Within Architecturally Inspired Community in Hollywood, prnewswire.com (the release it reports) (address confirmed by a web search; the page itself was not opened from the test environment)
Dwell, July 6, 2018: The Line Lofts Set The Standard for Elevated, Urban Living in Hollywood
Dwell · July 6, 2018
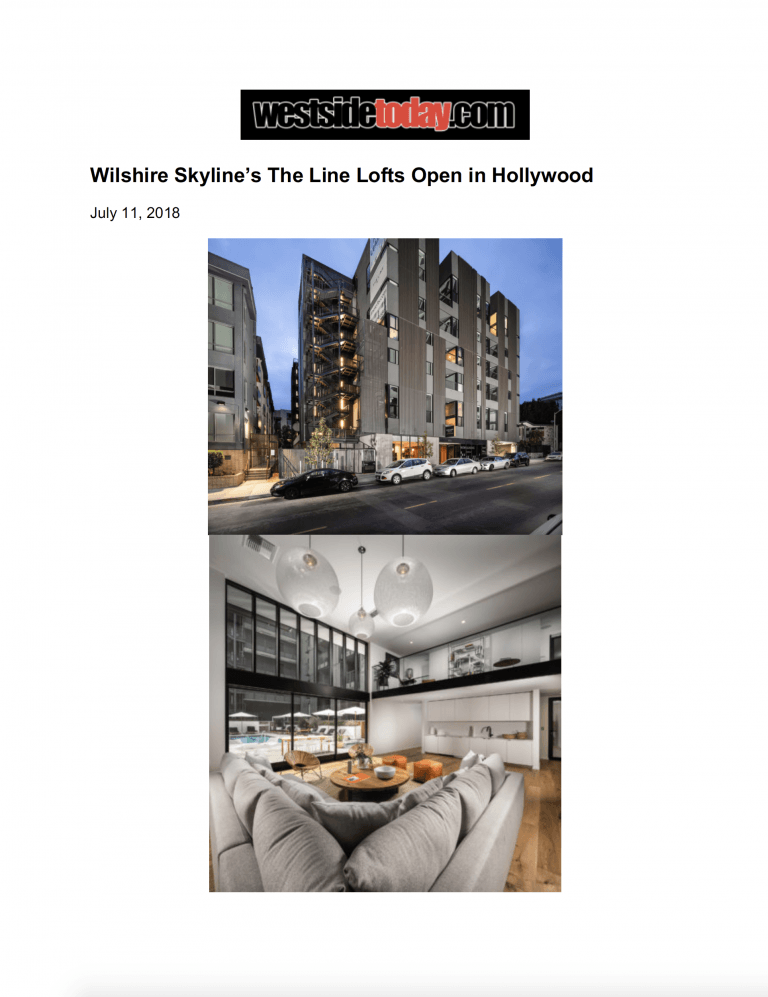
Hollywood has welcomed a new architectural gem to the neighborhood with the opening of The Line Lofts, a six-story residential enclave just steps off of bustling Hollywood Boulevard. With 82 lofts and flats, The Line Lofts is luring millennials with its sleek, minimalist design, modern amenities, and highly desirable location in the iconic Los Angeles neighborhood. This design-forward community offers turnkey residences, available unfurnished or with contemporary furniture packages for an artfully curated living space.
Wilshire Skyline, the Los Angeles-based real estate firm behind the project, has 45 years of family history with the site. They were dedicated to the creation of a sophisticated building with unparalleled architecture and exquisite design. “It was critical to us that we build something special that future generations and our local community would be proud of for years to come,” said Alan Nissel, Principal of Wilshire Skyline.
Wilshire Skyline partnered with Elan Mordoch of Integrated Development to develop the project. The final product is a result of a shared vision to create a sophisticated, timeless and highly styled building that would appeal to savvy renters of today and tomorrow. Designed by Culver City-based SPF:architects, The Line Lofts is an architectural marvel from the striking exterior down to the smallest design details. The building offers studios, one- and two-bedroom residences ranging from 415 to 1,477 square feet, each with an atrium-style patio that brings the feel of the outside in. Natural light floods the units, showcasing views of Downtown and the Westside, as well as the neighboring Hollywood Hills.
“The Line Lofts blends exceptional architecture and innovative design with carefully crafted residences and a network of common areas to create a truly unique residential offering in the heart of Hollywood,” added Mr. Mordoch, President of Integrated Development.
The well-appointed lobby and common areas were designed by both Integrated Development and Icelandic-born, Los Angeles-based designer Gulla Jónsdóttir to foster a sense of community and creativity. These communal spaces include The Sky Lounge, a penthouse-level gathering space boasting sweeping views of the city; The Retreat, an
The clipping stops mid-sentence here.
Original: The Line Lofts Set The Standard for Elevated, Urban Living in Hollywood, dwell.com (address confirmed by a web search; the page itself was not opened from the test environment)
Westside Today, July 11, 2018: Wilshire Skyline’s The Line Lofts Open in Hollywood
westsidetoday.com · July 11, 2018
[Photo: The Line Lofts at dusk from Las Palmas Avenue, with its lit exterior staircase.]
[Photo: a double-height lounge with three large globe pendant lights, a grey sectional sofa, a lofted level above, and floor-to-ceiling windows onto the pool deck.]
The clipping shows the headline and photographs only.
JustLuxe, July 31, 2018: A Look At The Line Lofts, Hollywood’s Newest Architectural Gem
JustLuxe · Alyssa Kuhlman, July 31, 2018
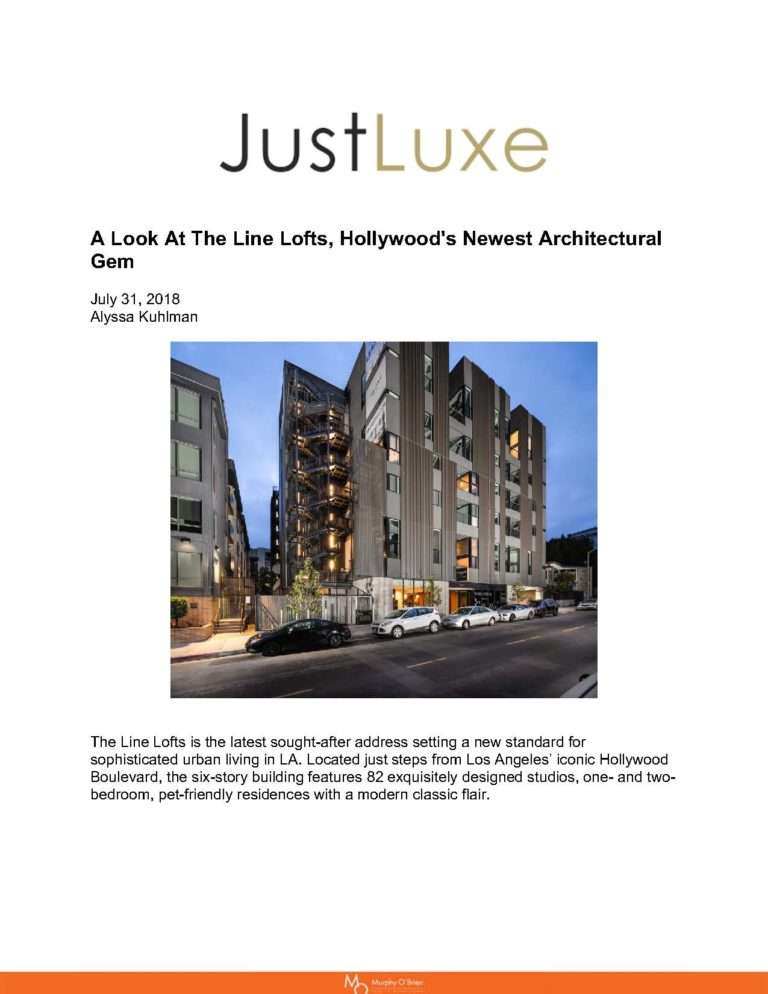
[Photo: The Line Lofts at dusk from Las Palmas Avenue, with its lit exterior staircase and cars parked along the street.]
The Line Lofts is the latest sought-after address setting a new standard for sophisticated urban living in LA. Located just steps from Los Angeles’ iconic Hollywood Boulevard, the six-story building features 82 exquisitely designed studios, one- and two-bedroom, pet-friendly residences with a modern classic flair.
(Footer: Murphy O’Brien.)
The clipping shows only the opening of the article.
Original: A Look At The Line Lofts, Hollywood’s Newest Architectural Gem, justluxe.com (address confirmed by a web search; the page itself was not opened from the test environment)
Urbanize LA, May 7, 2018: A Look Inside The Line Lofts
Urbanize Los Angeles · Steven Sharp, May 7, 2018
$21-million development wraps up work near Hollywood & Highland.
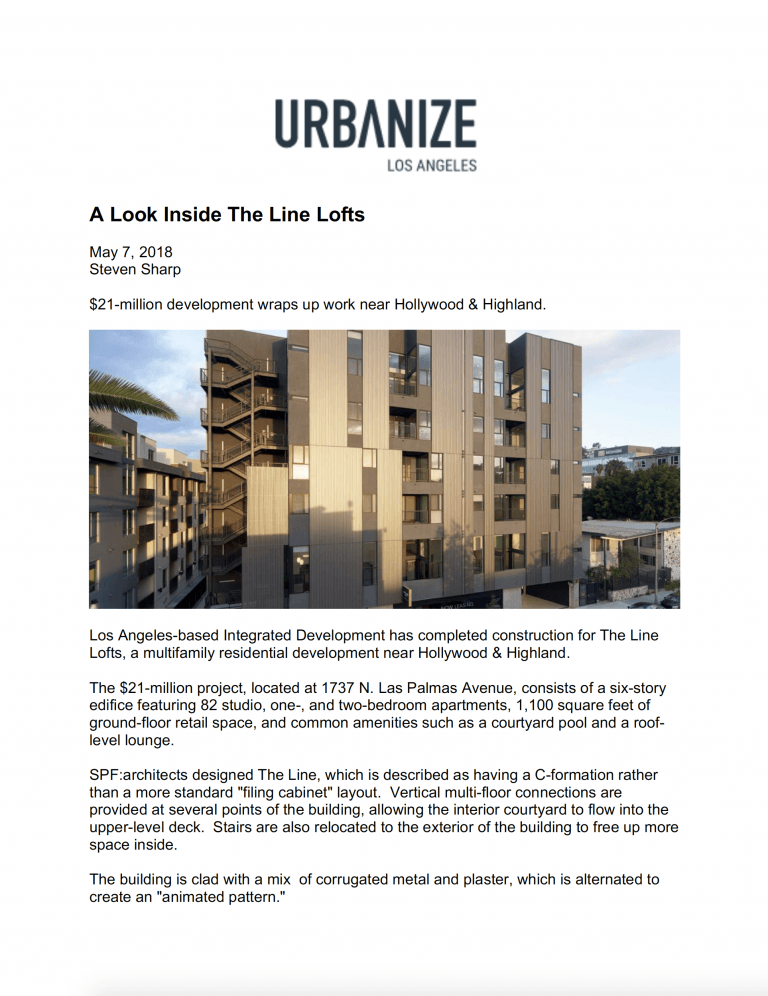
[Photo: The Line Lofts in daylight, its exterior stair tower on the left and the facade of alternating metal panels.]
Los Angeles-based Integrated Development has completed construction for The Line Lofts, a multifamily residential development near Hollywood & Highland.
The $21-million project, located at 1737 N. Las Palmas Avenue, consists of a six-story edifice featuring 82 studio, one-, and two-bedroom apartments, 1,100 square feet of ground-floor retail space, and common amenities such as a courtyard pool and a roof-level lounge.
SPF:architects designed The Line, which is described as having a C-formation rather than a more standard "filing cabinet" layout. Vertical multi-floor connections are provided at several points of the building, allowing the interior courtyard to flow into the upper-level deck. Stairs are also relocated to the exterior of the building to free up more space inside.
The building is clad with a mix of corrugated metal and plaster, which is alternated to create an "animated pattern."
The clipping shows only the opening of the article.
Original: A Look Inside The Line Lofts, la.urbanize.city (address confirmed by a web search; the page itself was not opened from the test environment)
ArchDaily, May 7, 2018: The Line Lofts / SPF: architects
ArchDaily
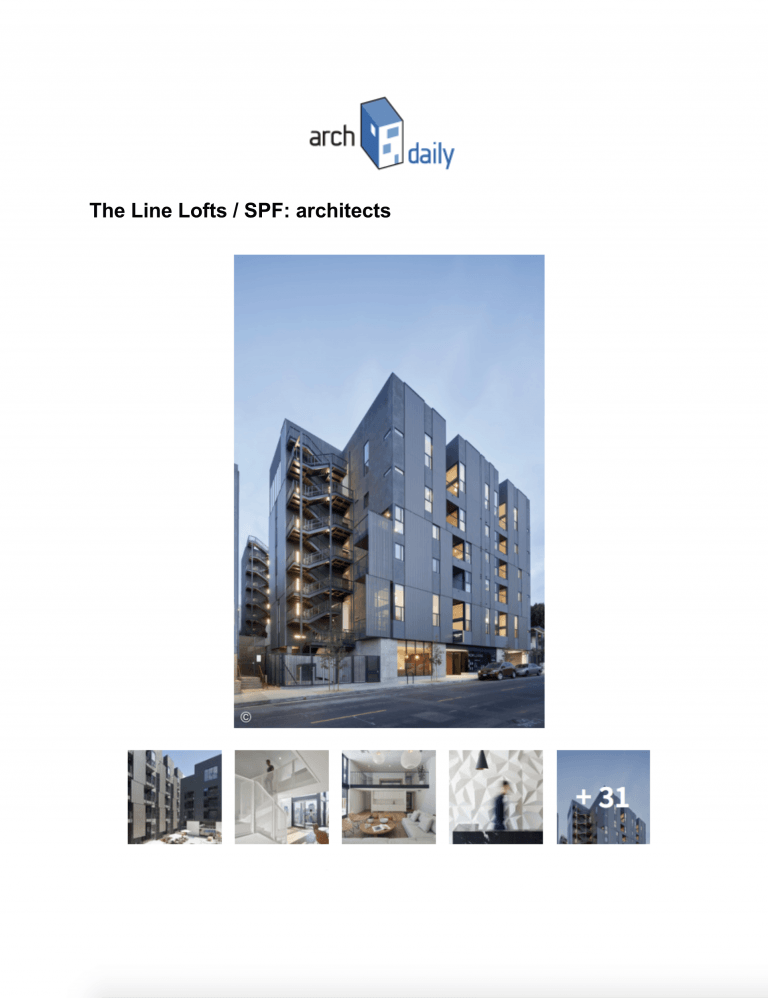
[Photo: The Line Lofts at dusk, a six-story building with an exterior stair tower and dark metal cladding. Below it, five thumbnail photos of the building and its interiors; the last is marked “+31”.]
The clipping shows the headline and photographs only.
Original: The Line Lofts / SPF: architects, archdaily.com (address confirmed by a web search; the page itself was not opened from the test environment)
Curbed, May 8, 2018: New minimal apartments near Hollywood and Highland rent from $2,250
Curbed Los Angeles · Bianca Barragan, May 8, 2018
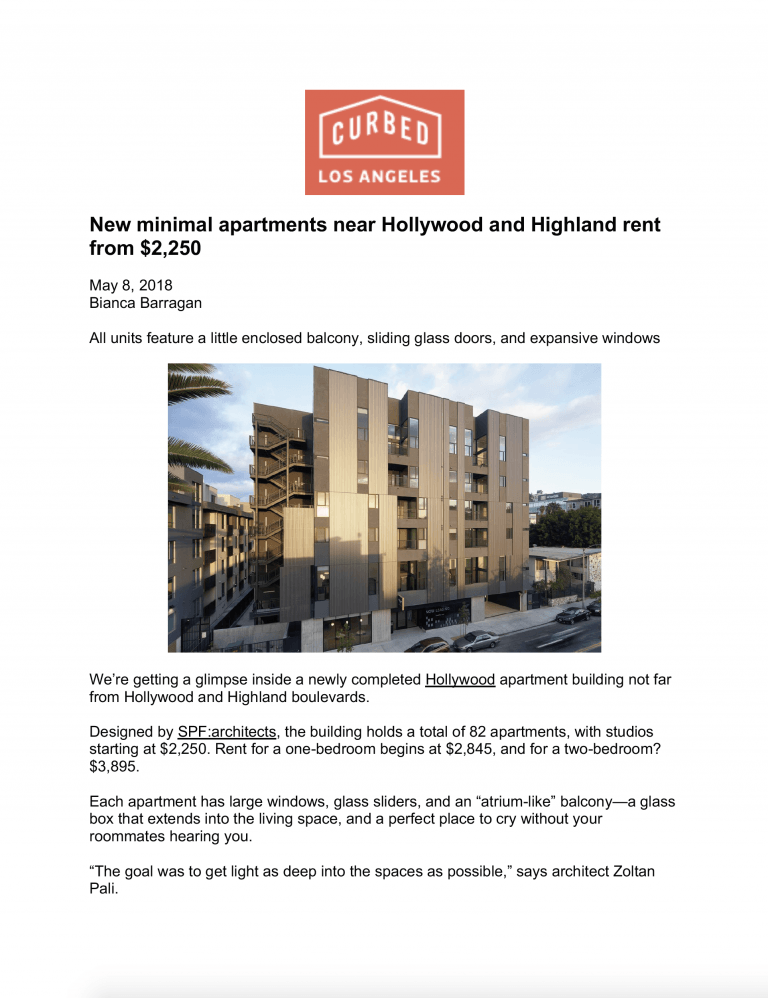
All units feature a little enclosed balcony, sliding glass doors, and expansive windows
[Photo: The Line Lofts in daylight from the street, a palm tree in the foreground.]
We’re getting a glimpse inside a newly completed Hollywood apartment building not far from Hollywood and Highland boulevards.
Designed by SPF:architects, the building holds a total of 82 apartments, with studios starting at $2,250. Rent for a one-bedroom begins at $2,845, and for a two-bedroom? $3,895.
Each apartment has large windows, glass sliders, and an “atrium-like” balcony—a glass box that extends into the living space, and a perfect place to cry without your roommates hearing you.
“The goal was to get light as deep into the spaces as possible,” says architect Zoltan Pali.
The clipping shows only the opening of the article.
Interiors magazine, January–February 2018: Art in Design
Interiors (magazine cover) · January–February 2018
Interiors. Art in Design.
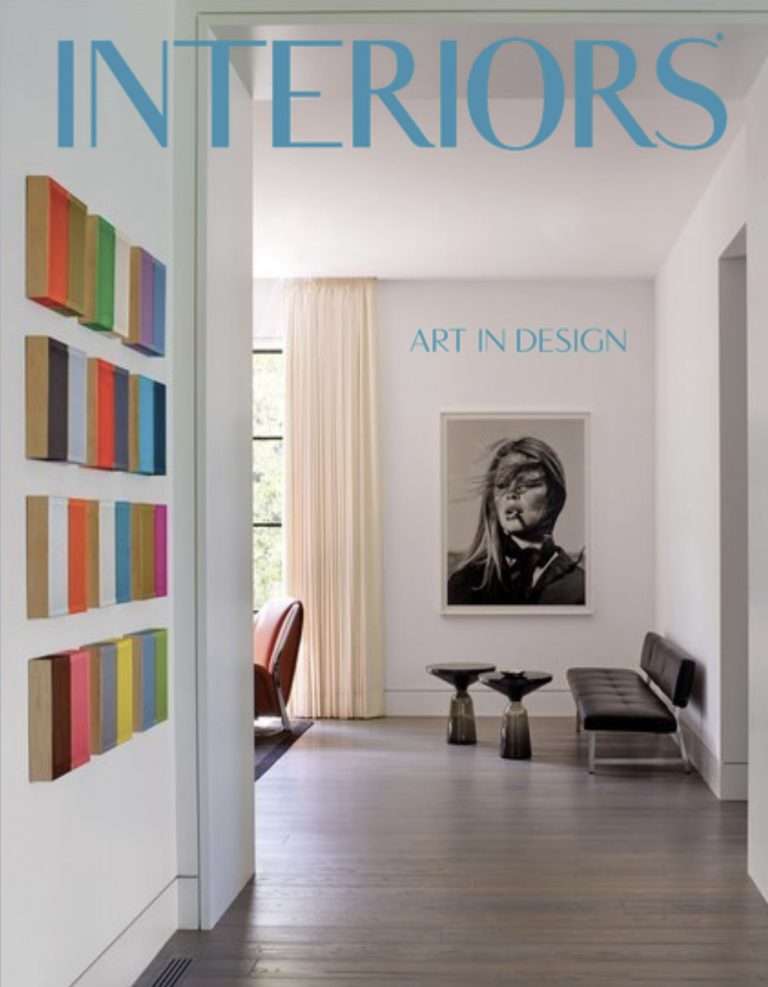
[Photo: a white gallery-like hallway with colourful wall-mounted box sculptures, a leather armchair, a large black-and-white portrait photograph of a woman, two dark side tables and a black leather bench.]
The clipping is the magazine cover only.
Urbanize LA, October 24, 2017: Line Lofts Near Completion in Hollywood
Urbanize Los Angeles · Steven Sharp, October 24, 2017
Six-story building features 82 studio, one- and two-bedroom apartments.
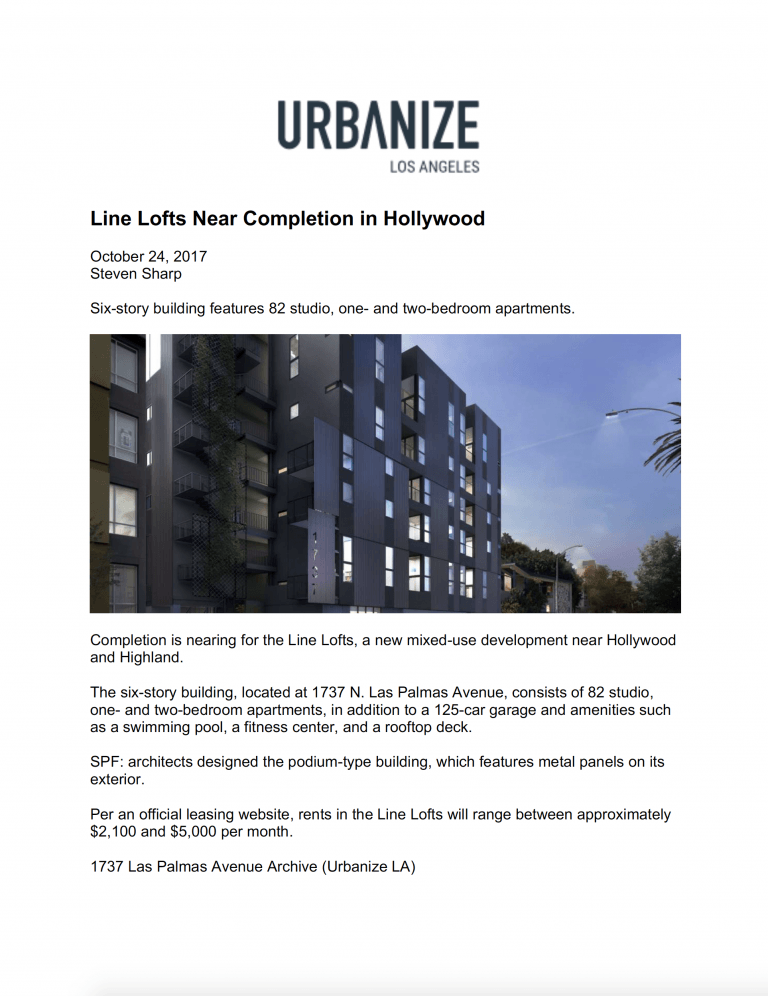
[Photo: a rendering of the building at dusk, dark metal panels with lit windows.]
Completion is nearing for the Line Lofts, a new mixed-use development near Hollywood and Highland.
The six-story building, located at 1737 N. Las Palmas Avenue, consists of 82 studio, one- and two-bedroom apartments, in addition to a 125-car garage and amenities such as a swimming pool, a fitness center, and a rooftop deck.
SPF: architects designed the podium-type building, which features metal panels on its exterior.
Per an official leasing website, rents in the Line Lofts will range between approximately $2,100 and $5,000 per month.
1737 Las Palmas Avenue Archive (Urbanize LA)
Urbanize LA, June 6, 2017: New Look for Apartments Near Hollywood & Highland
Urbanize Los Angeles · Steven Sharp, June 6, 2017
Podium-type building was designed by Studio Pali Fekete architects.
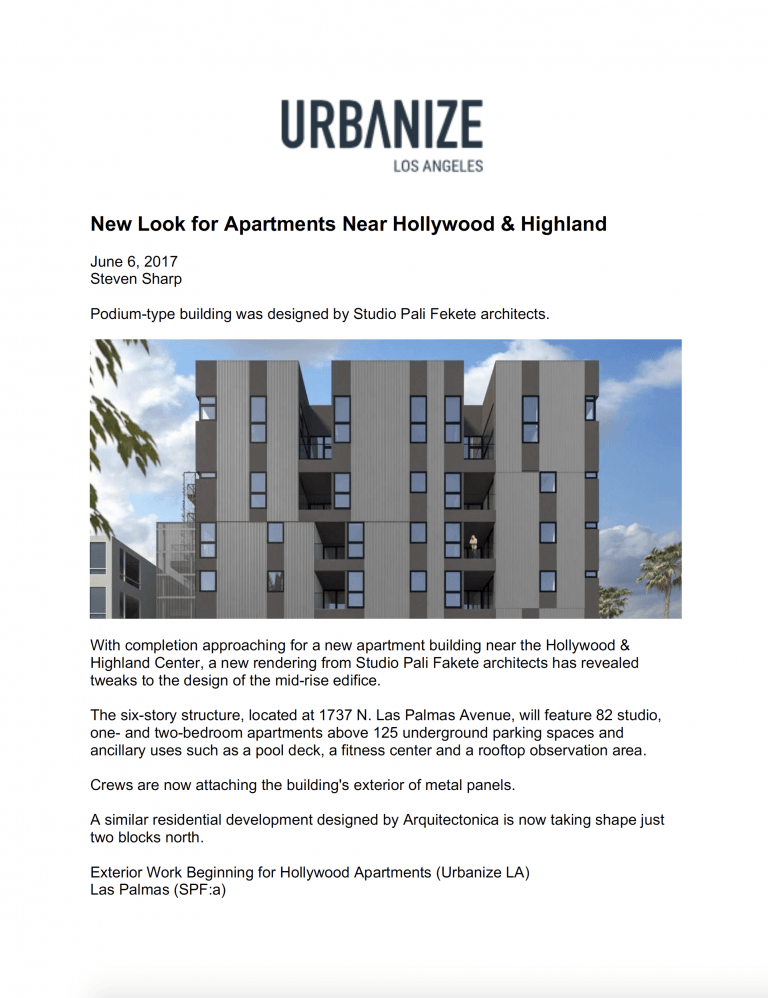
[Photo: a rendering of the six-story building in grey corrugated metal panels against a blue sky.]
With completion approaching for a new apartment building near the Hollywood & Highland Center, a new rendering from Studio Pali Fakete [sic] architects has revealed tweaks to the design of the mid-rise edifice.
The six-story structure, located at 1737 N. Las Palmas Avenue, will feature 82 studio, one- and two-bedroom apartments above 125 underground parking spaces and ancillary uses such as a pool deck, a fitness center and a rooftop observation area.
Crews are now attaching the building’s exterior of metal panels.
A similar residential development designed by Arquitectonica is now taking shape just two blocks north.
Exterior Work Beginning for Hollywood Apartments (Urbanize LA)
Las Palmas (SPF:a)
Urbanize LA, November 1, 2016: Exterior Work Beginning for Hollywood Apartments
Urbanize Los Angeles · Steven Sharp, November 1, 2016
Two multifamily residential developments shape up near Hollywood & Highland.
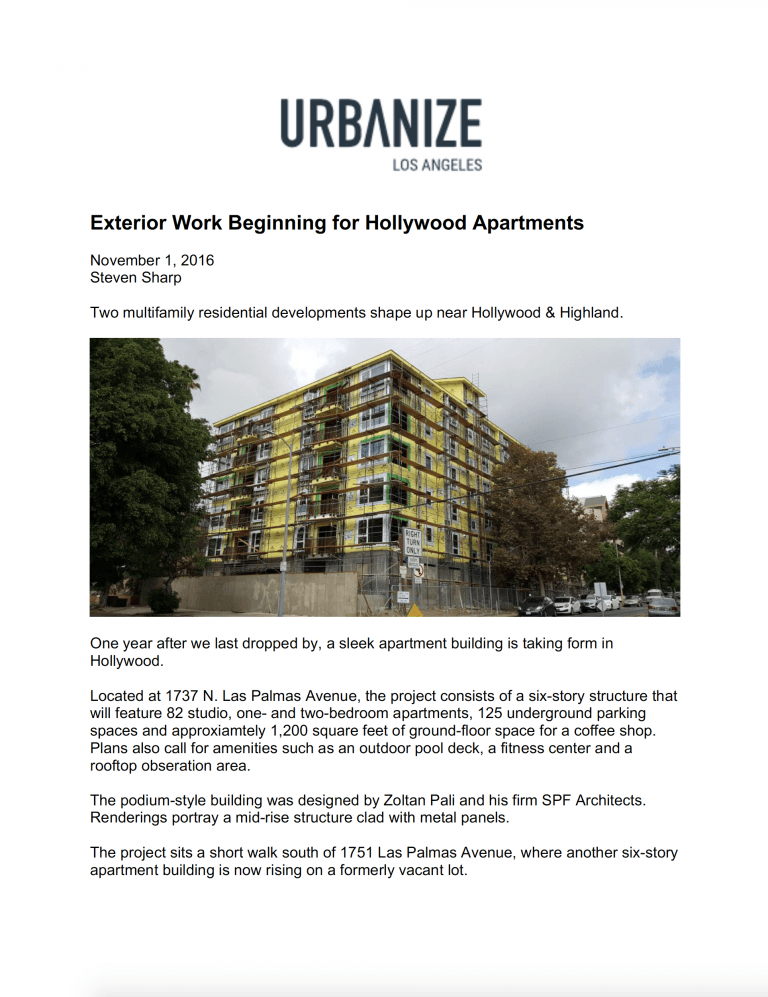
[Photo: a six-story building under construction, wrapped in yellow sheathing and scaffolding, on a street corner.]
One year after we last dropped by, a sleek apartment building is taking form in Hollywood.
Located at 1737 N. Las Palmas Avenue, the project consists of a six-story structure that will feature 82 studio, one- and two-bedroom apartments, 125 underground parking spaces and approxiamtely [sic] 1,200 square feet of ground-floor space for a coffee shop. Plans also call for amenities such as an outdoor pool deck, a fitness center and a rooftop observation area.
The podium-style building was designed by Zoltan Pali and his firm SPF Architects. Renderings portray a mid-rise structure clad with metal panels.
The project sits a short walk south of 1751 Las Palmas Avenue, where another six-story apartment building is now rising on a formerly vacant lot.
Urbanize LA, September 29, 2015: Sleek Apartments Rising Near Hollywood and Highland
Urbanize Los Angeles · Steven Sharp, September 29, 2015
Six-story building designed by architect Zoltan Pali.
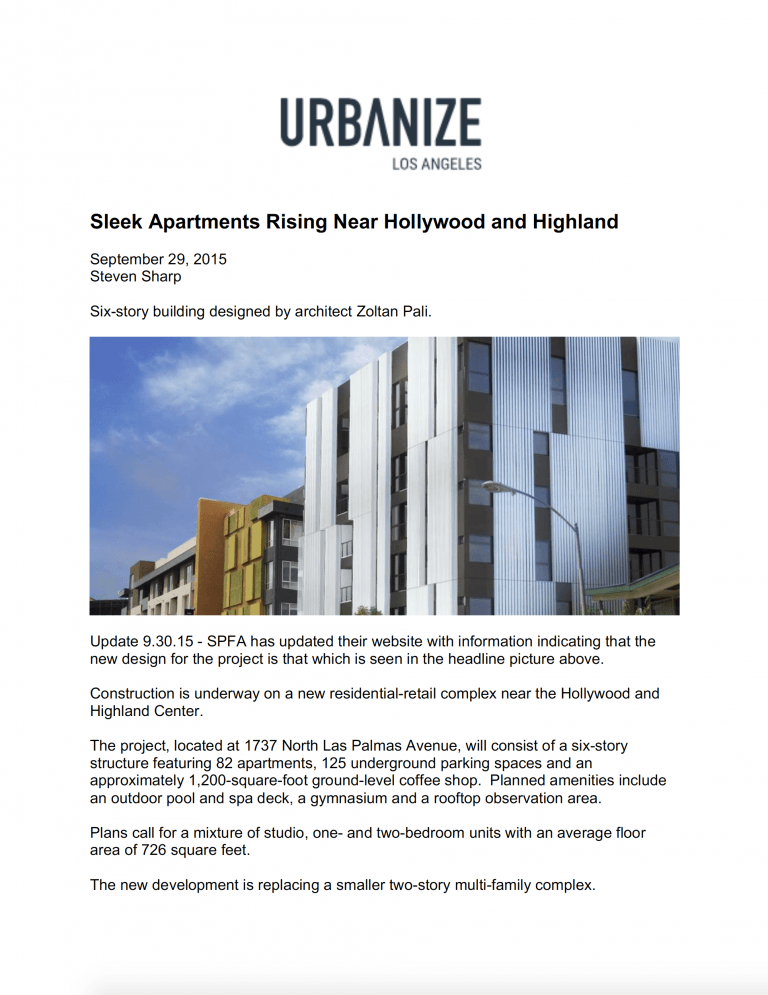
[Photo: a rendering of the building with a facade of white and silver corrugated metal panels, a colourful neighbouring building on the left.]
Update 9.30.15 - SPFA has updated their website with information indicating that the new design for the project is that which is seen in the headline picture above.
Construction is underway on a new residential-retail complex near the Hollywood and Highland Center.
The project, located at 1737 North Las Palmas Avenue, will consist of a six-story structure featuring 82 apartments, 125 underground parking spaces and an approximately 1,200-square-foot ground-level coffee shop. Planned amenities include an outdoor pool and spa deck, a gymnasium and a rooftop observation area.
Plans call for a mixture of studio, one- and two-bedroom units with an average floor area of 726 square feet.
The new development is replacing a smaller two-story multi-family complex.